



Private Garden Schilde
1998
Schilde, Belgium
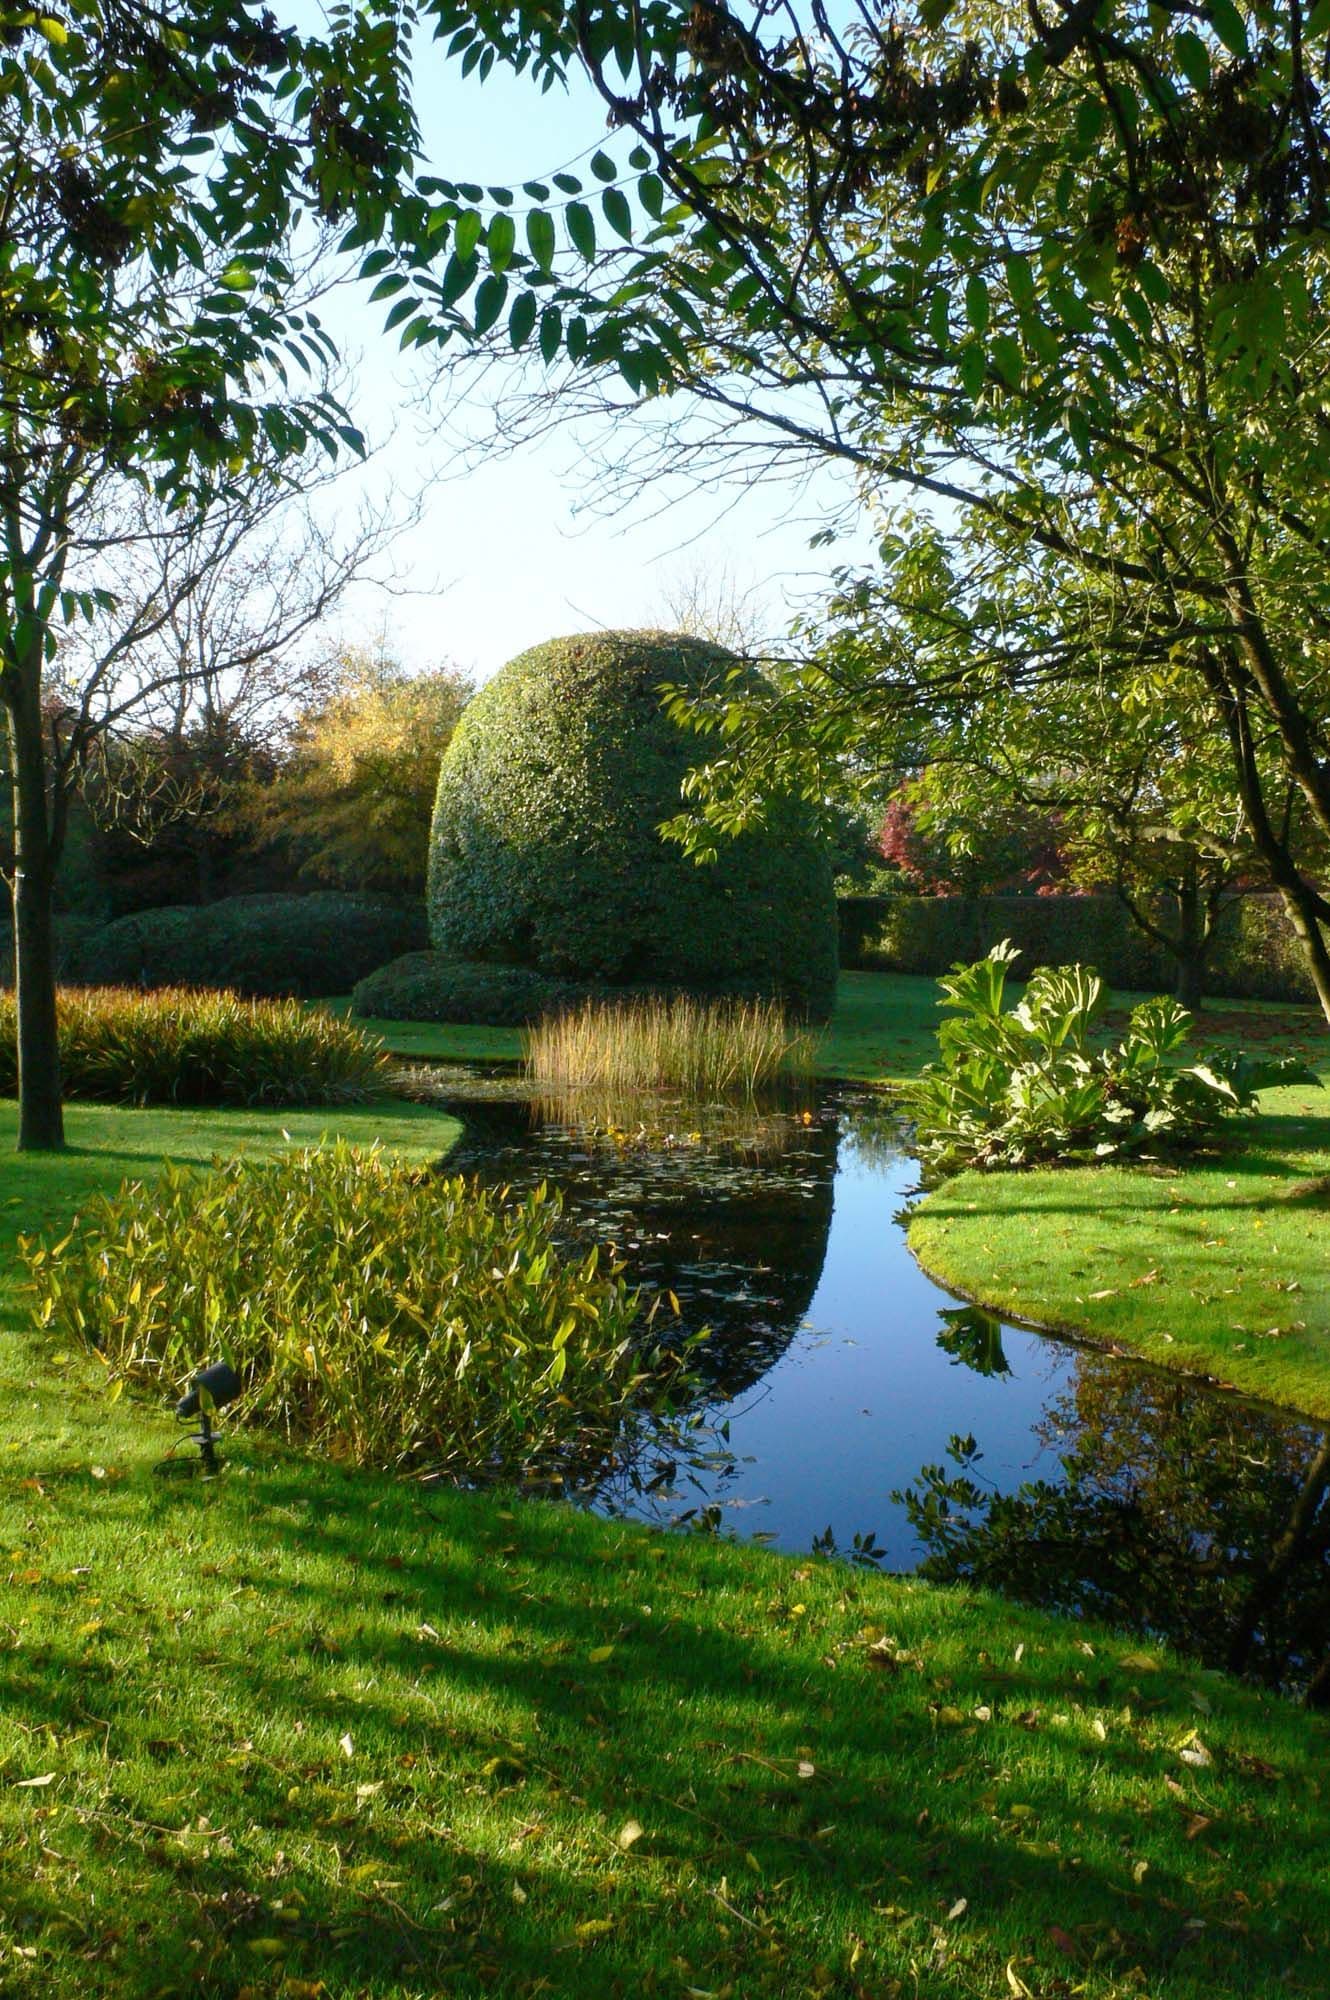
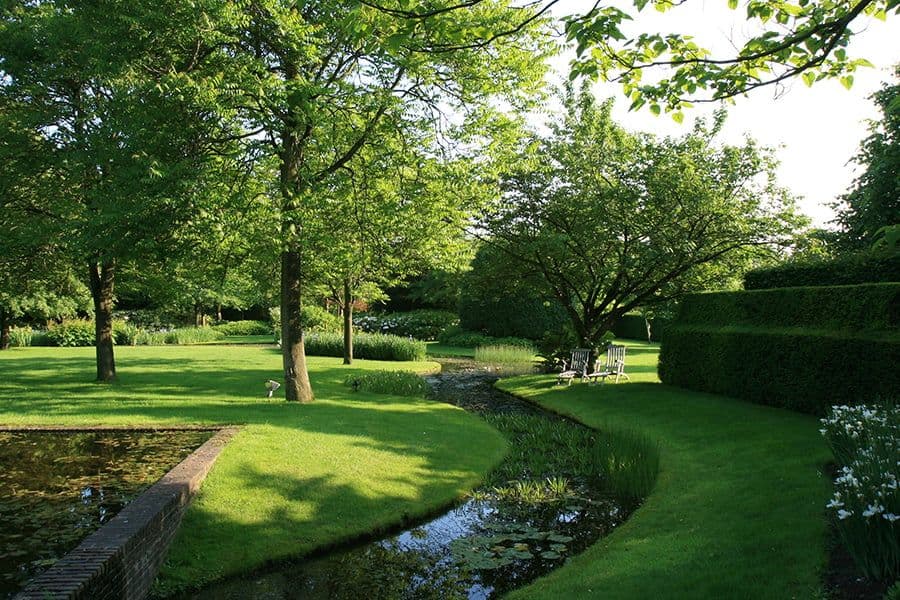
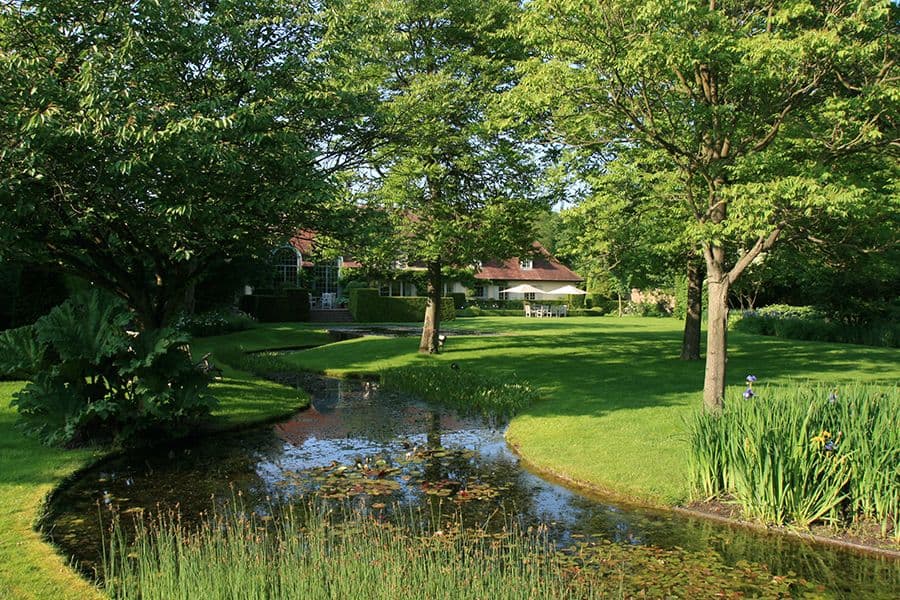
This private garden in Schilde covers 5,400 square metres and was designed in 1998. The south-facing garden is characterised by its outward-looking design that embraces the surrounding landscape.
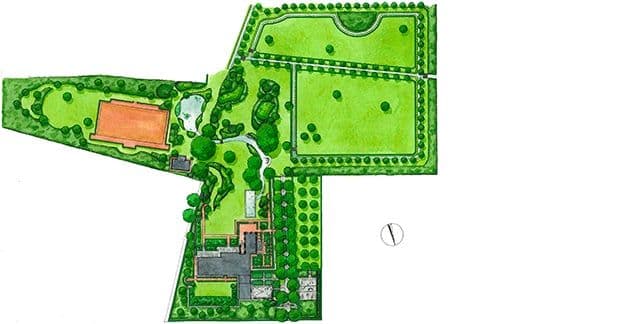
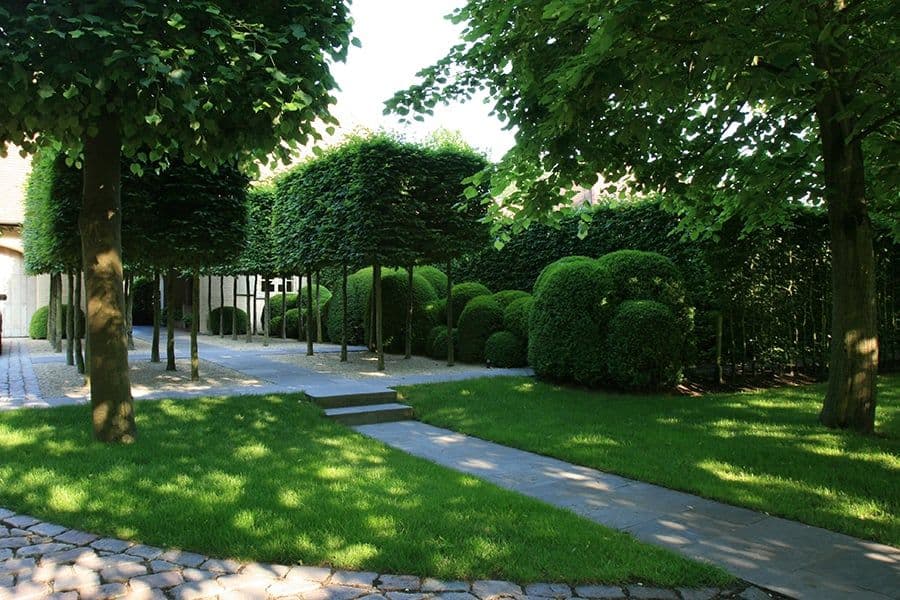
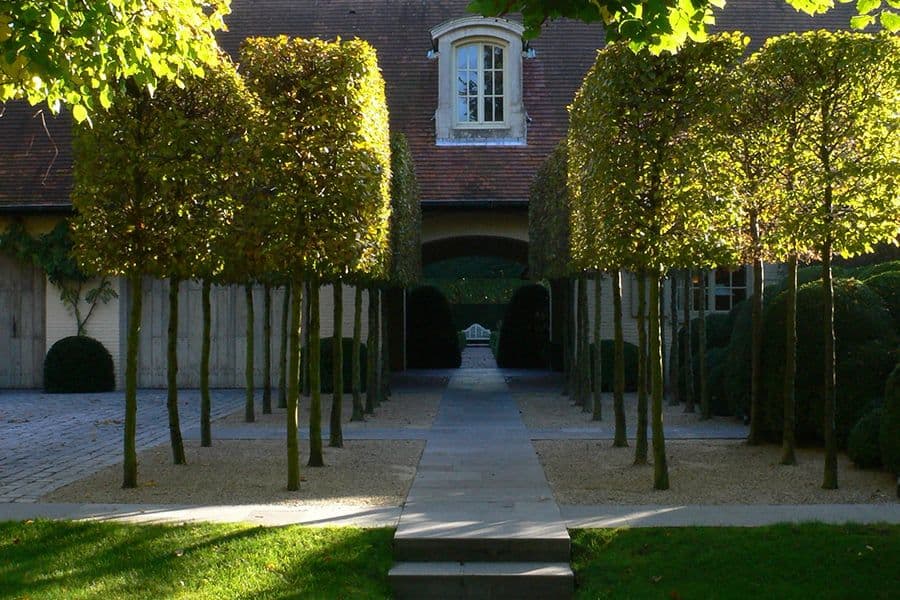
The garden extends from the house in layered zones, with formal hedging near the building giving way to more open planting that frames views of the countryside. The design creates a dialogue between the private garden and the wider landscape.
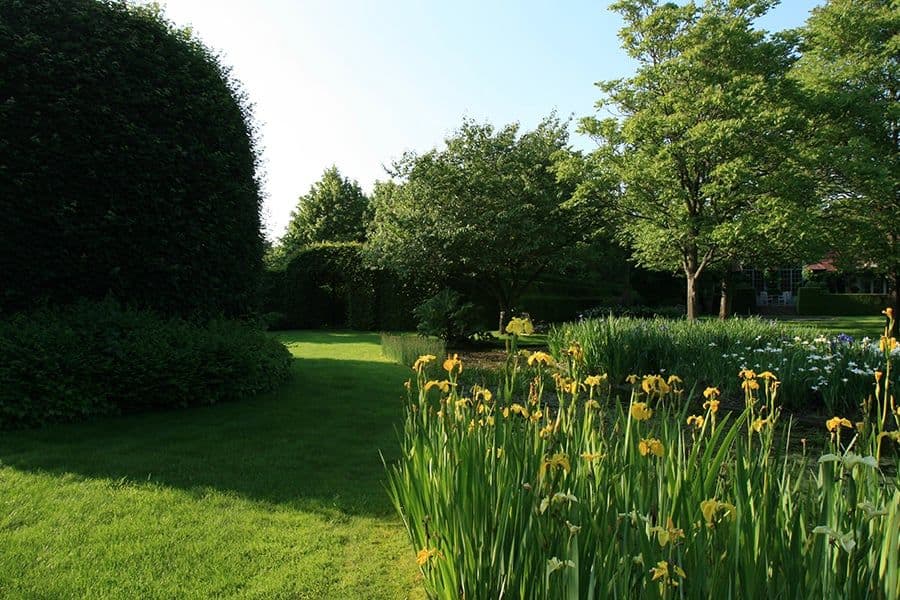
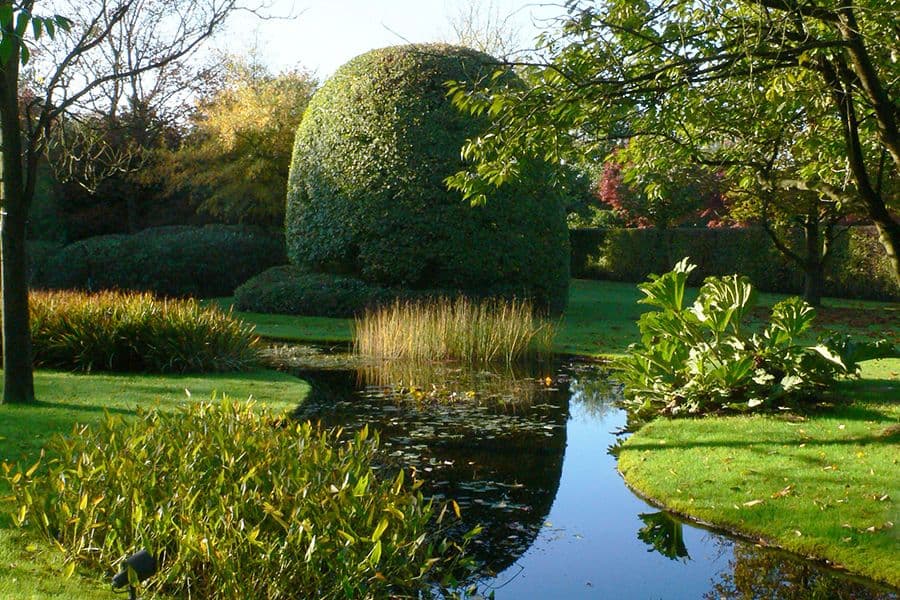
Topiary and structured borders provide strong architectural interest, while open lawn areas create a sense of space and tranquillity.
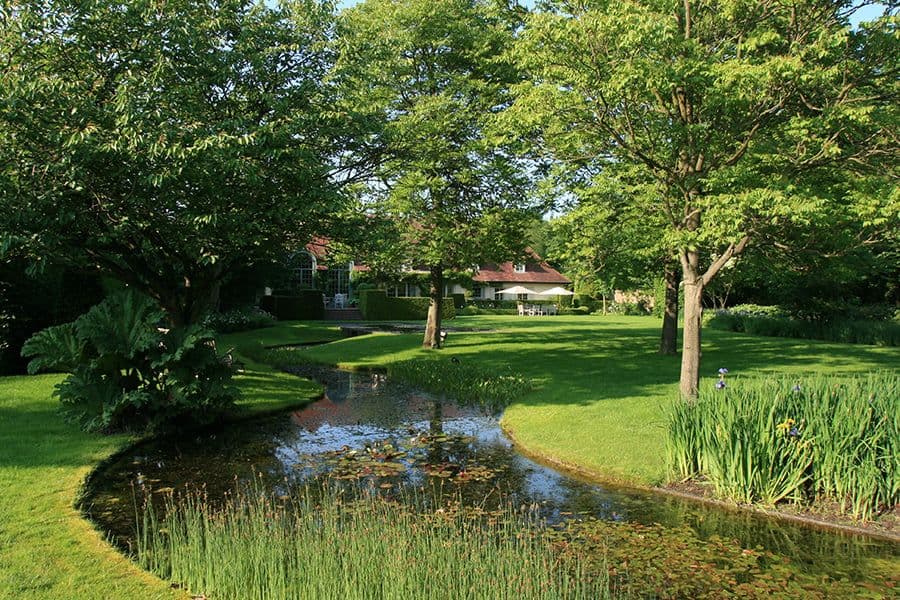
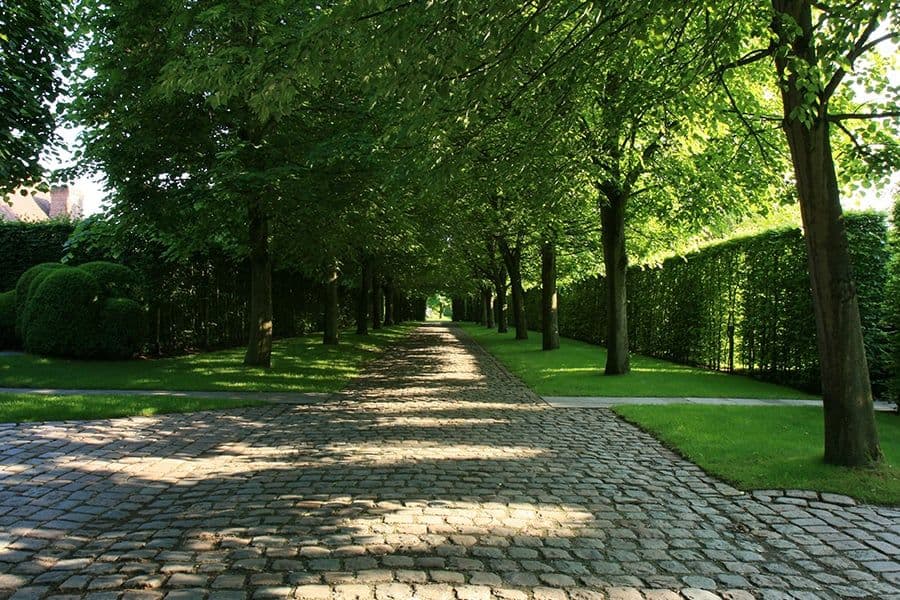
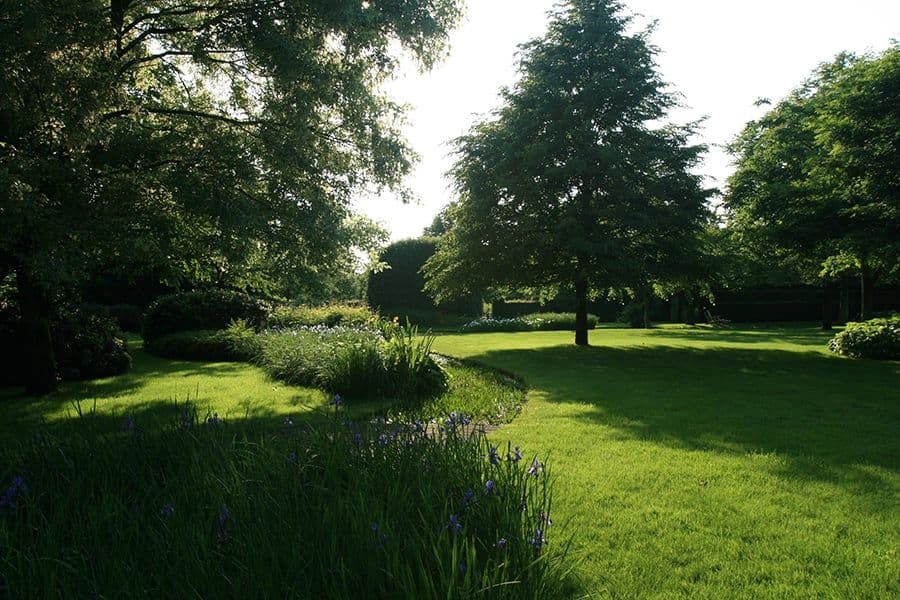
The Schilde garden demonstrates how a private garden can be designed to both contain and release, creating intimate spaces while celebrating views beyond its boundaries.
Surface area
5,400 m²